Shop Plans
Portfolio
Custom Homes
About
Journal
Start a Project
Menu
← House Plans
House Plan
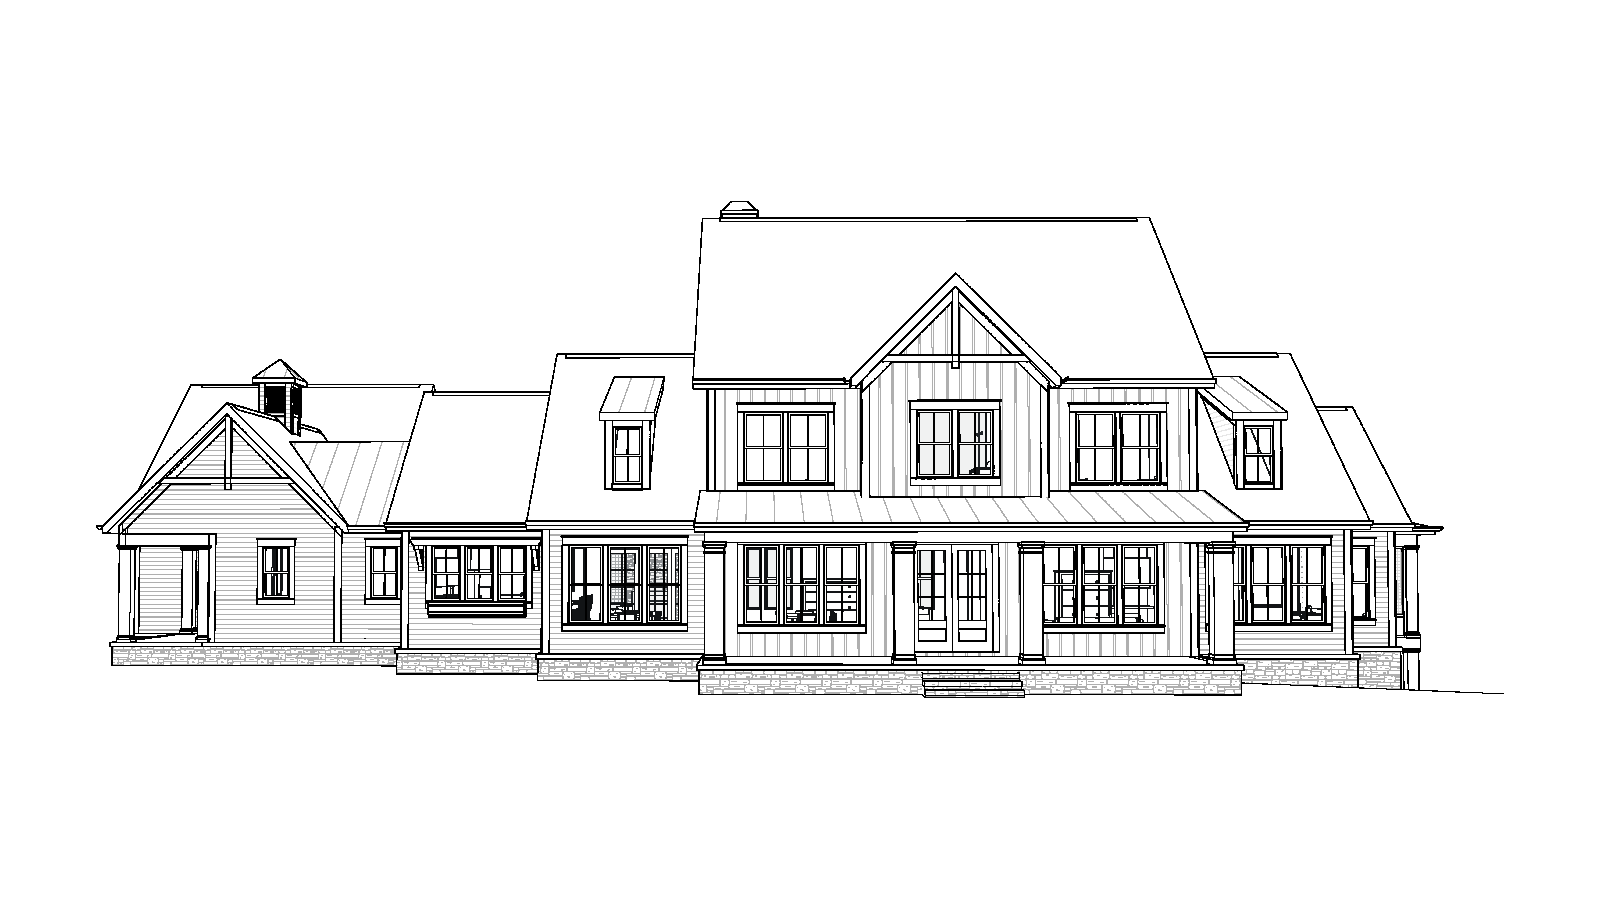
Cedar
$6,442.50
Online purchasing opens soon
Contact Us About This Plan
Heated Sq Ft
5,154
Bedrooms
3
Baths
4.5
Stories
2
Garage
3 car
Footprint
121.6' W × 83' D
Floor Plans
Click to enlarge
First Floor
Second Floor
Basement